Project description
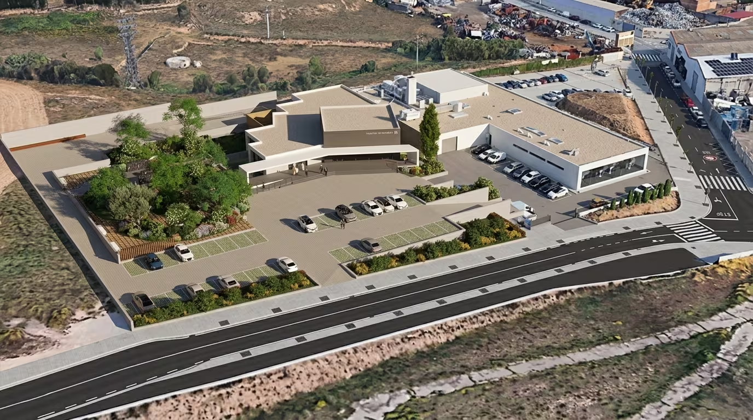
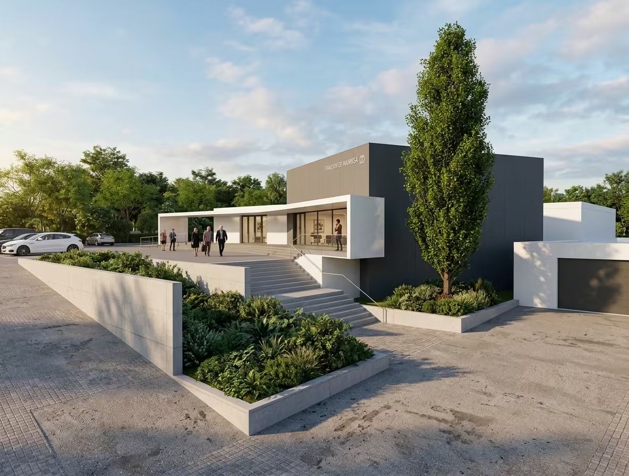
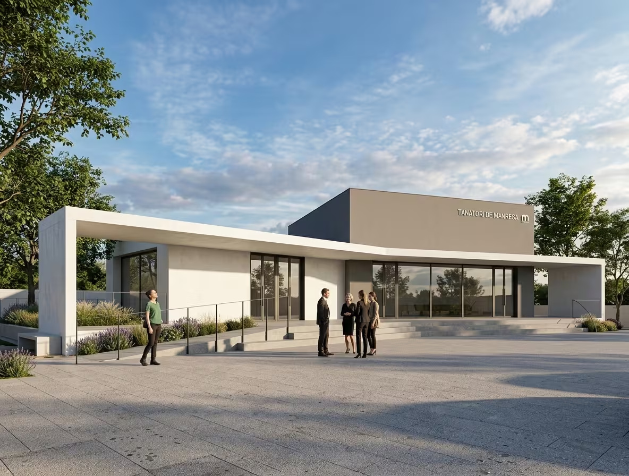
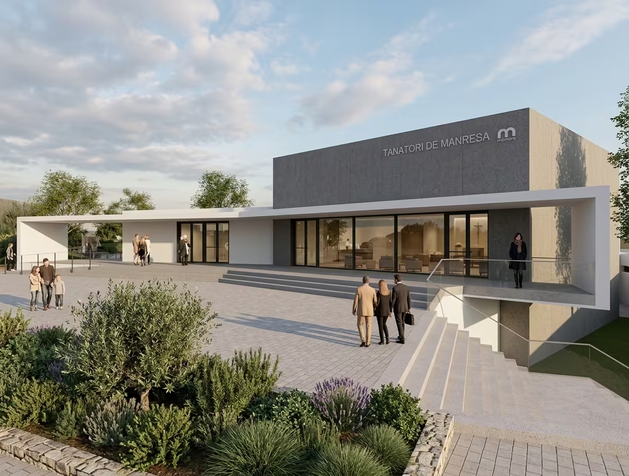
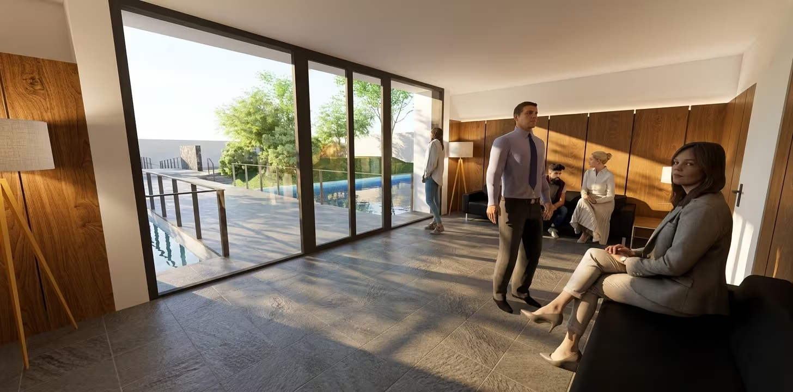
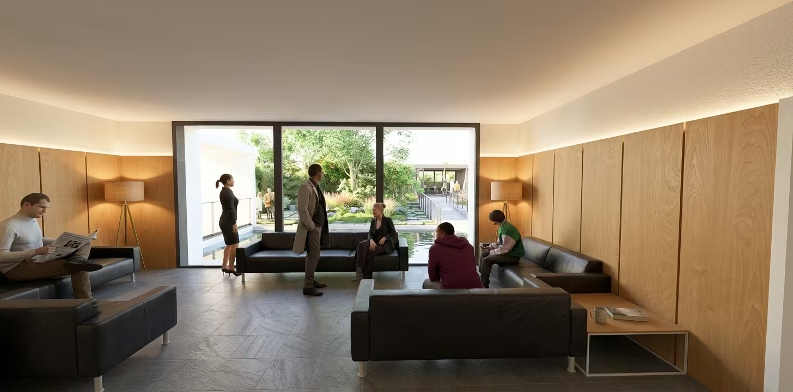
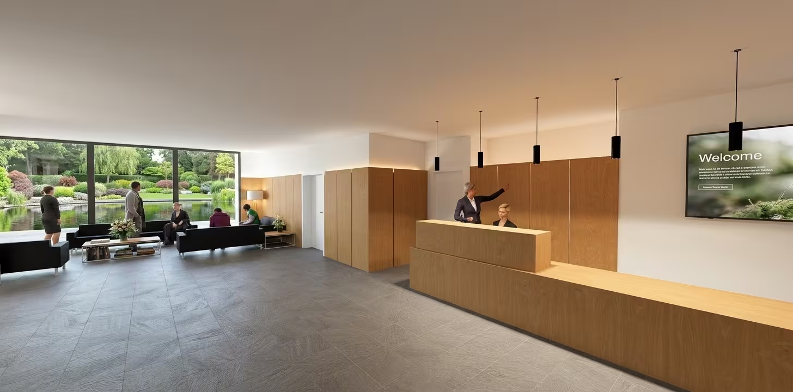
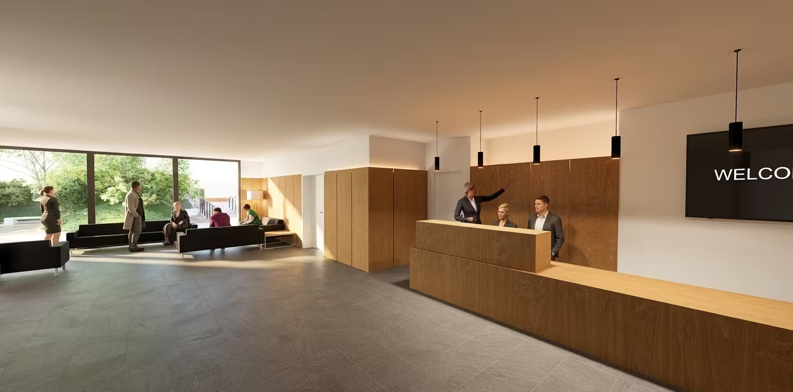
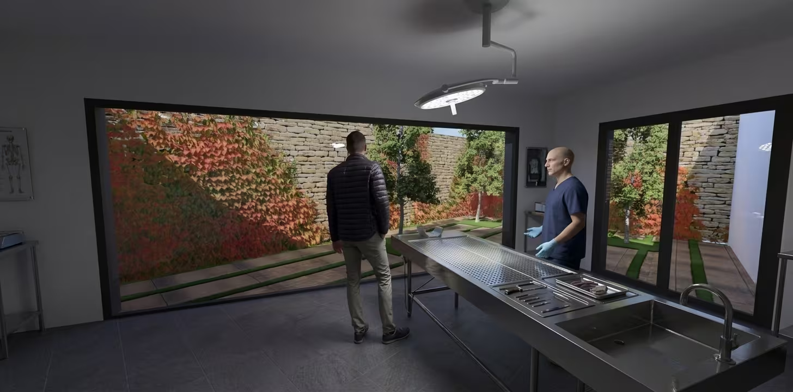
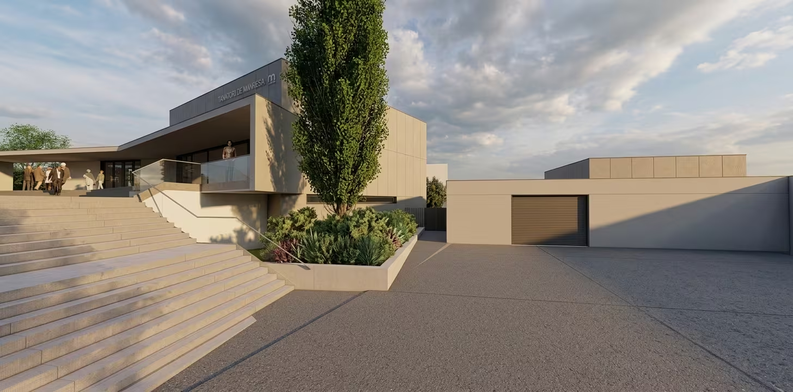
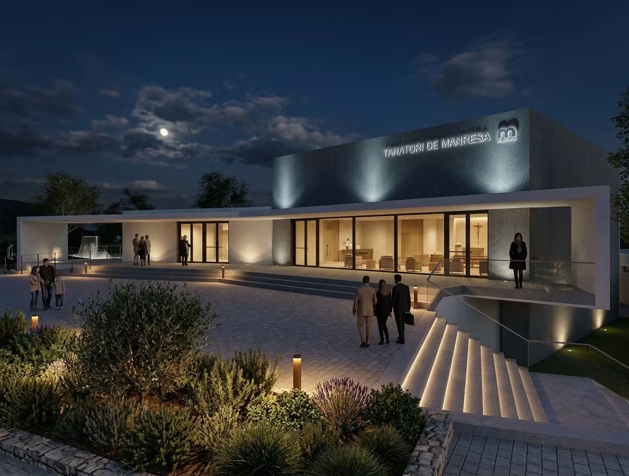
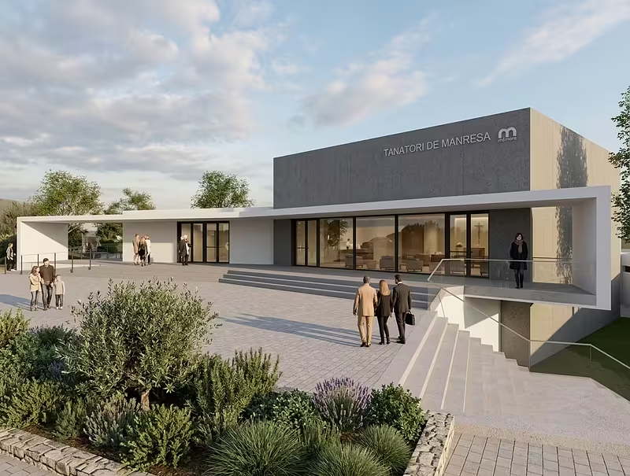
Extension to Manresa funeral home
Details
- Location: Manresa
- Client: Mémora
- Architect: Ricardo Fina Calatrava
- Year: 2025
- Status: Unsuccessful competition entry. Unbuilt project
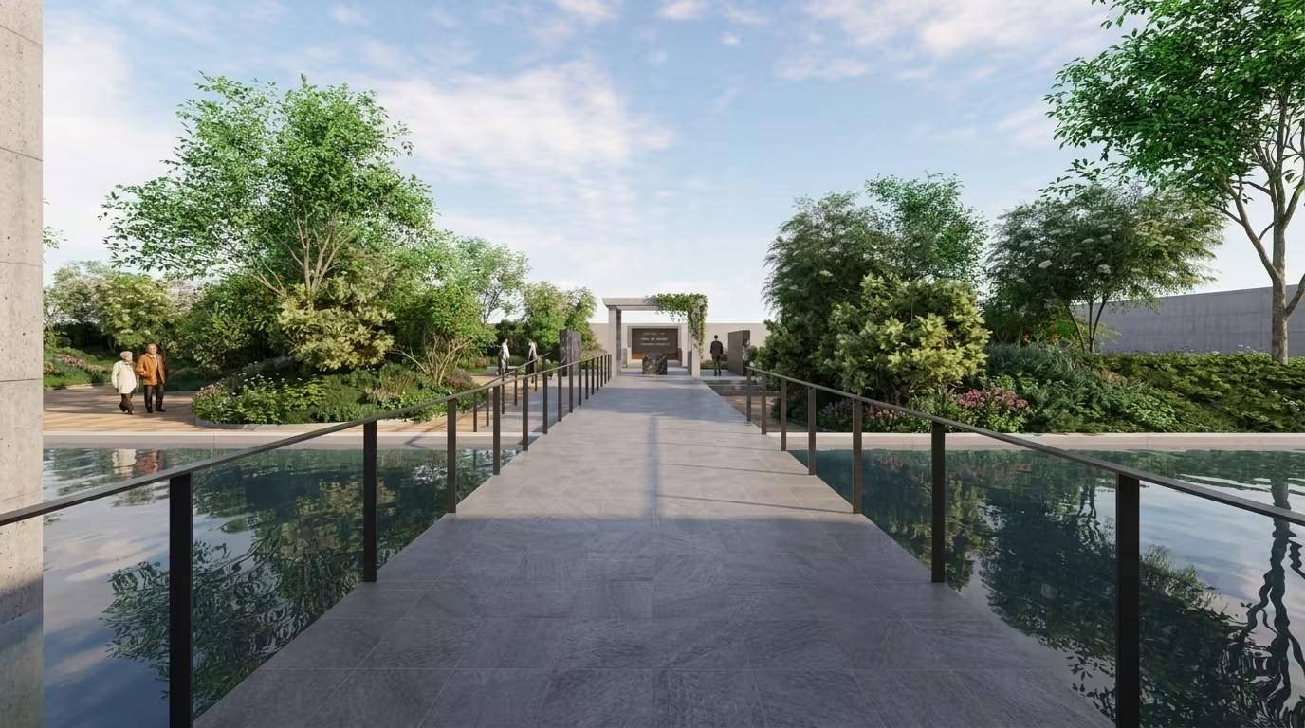
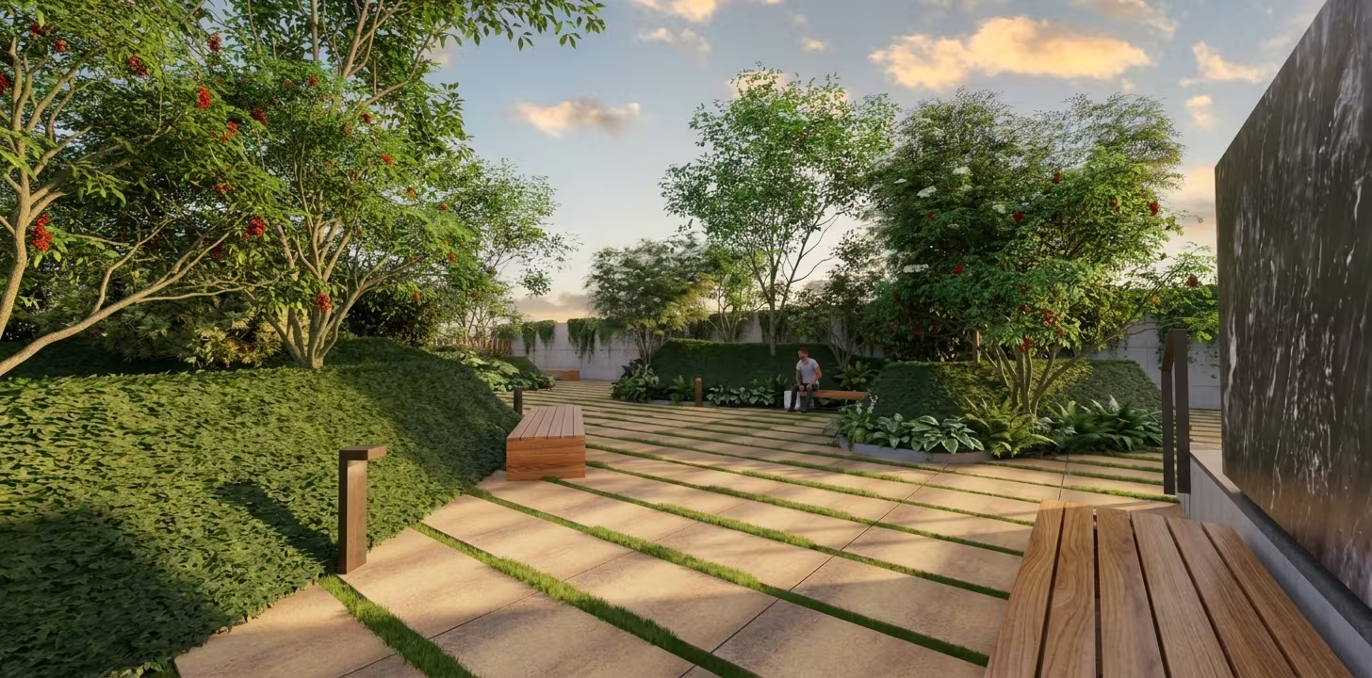
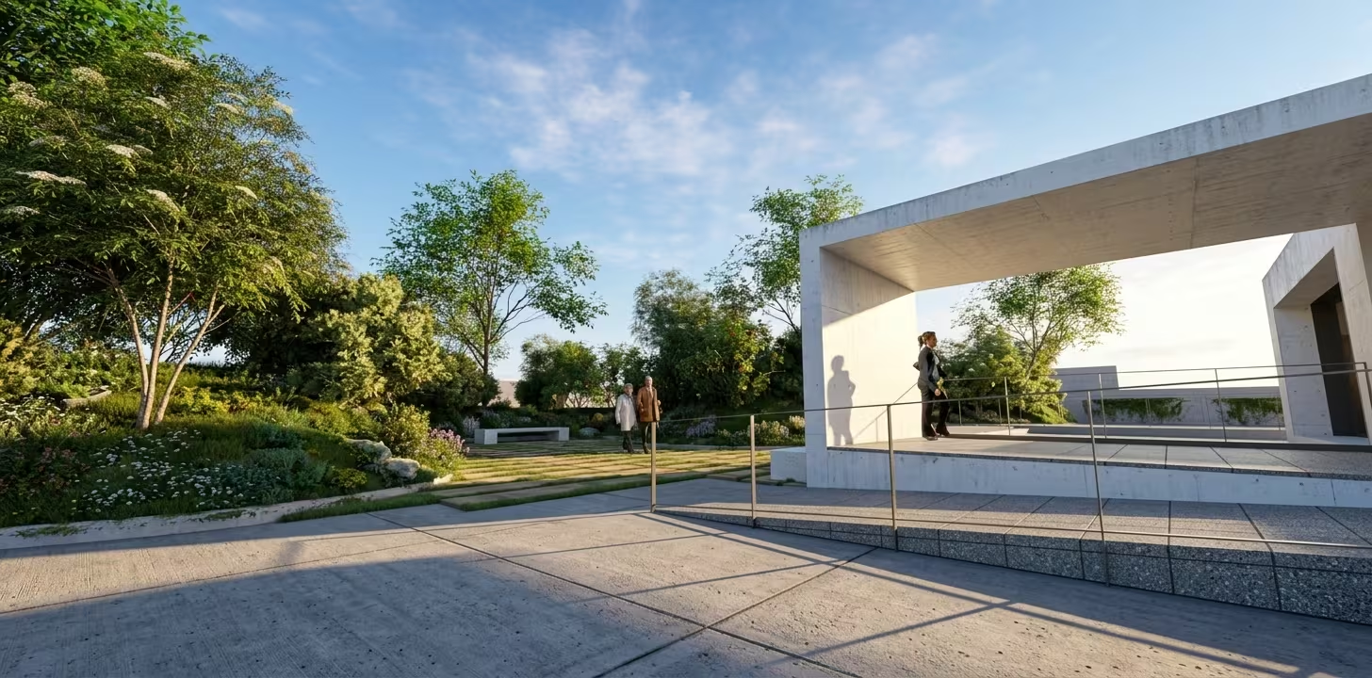
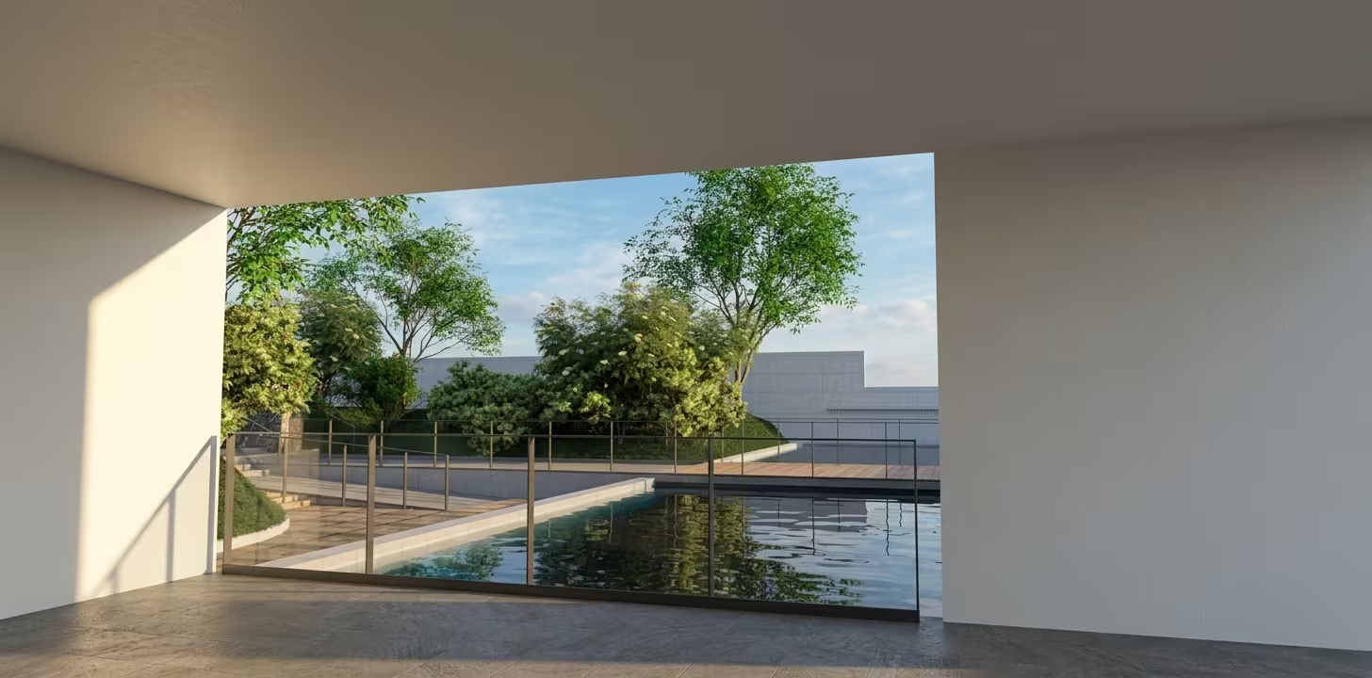
A new building linked to the existing funeral home, with a ceremony hall, facilities for funeral services and landscaped outdoor spaces.