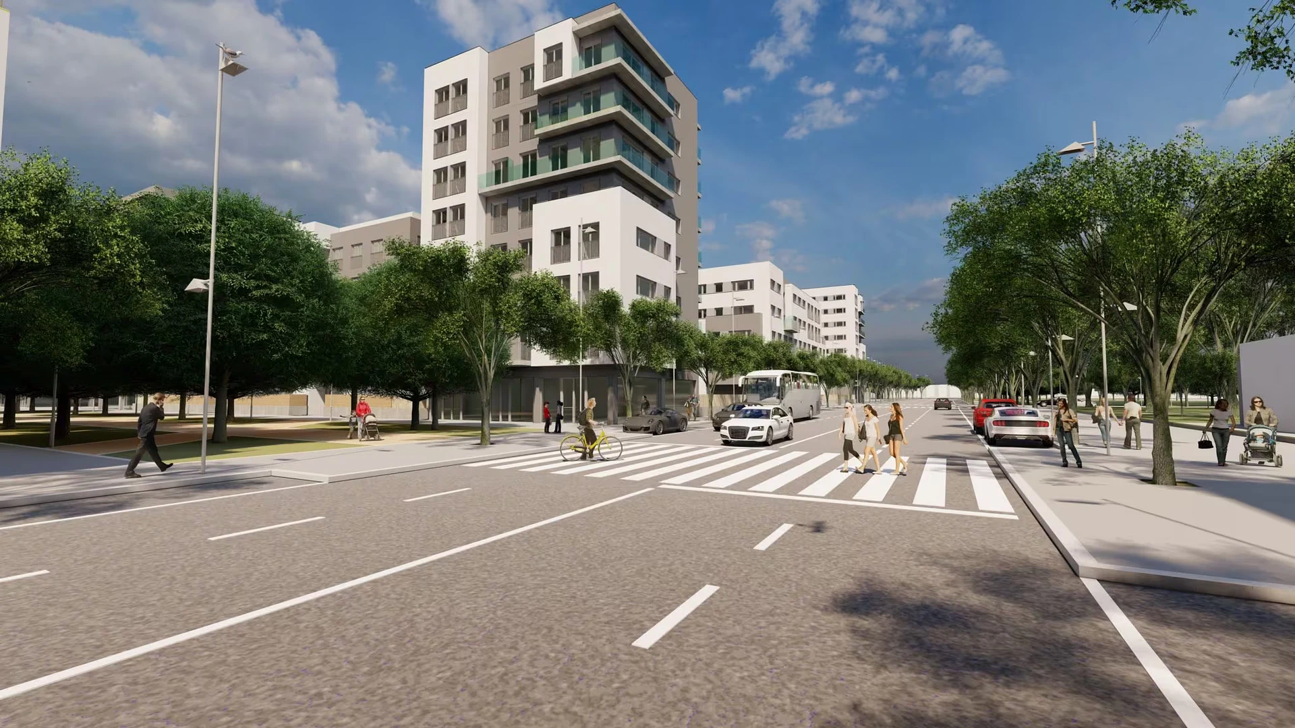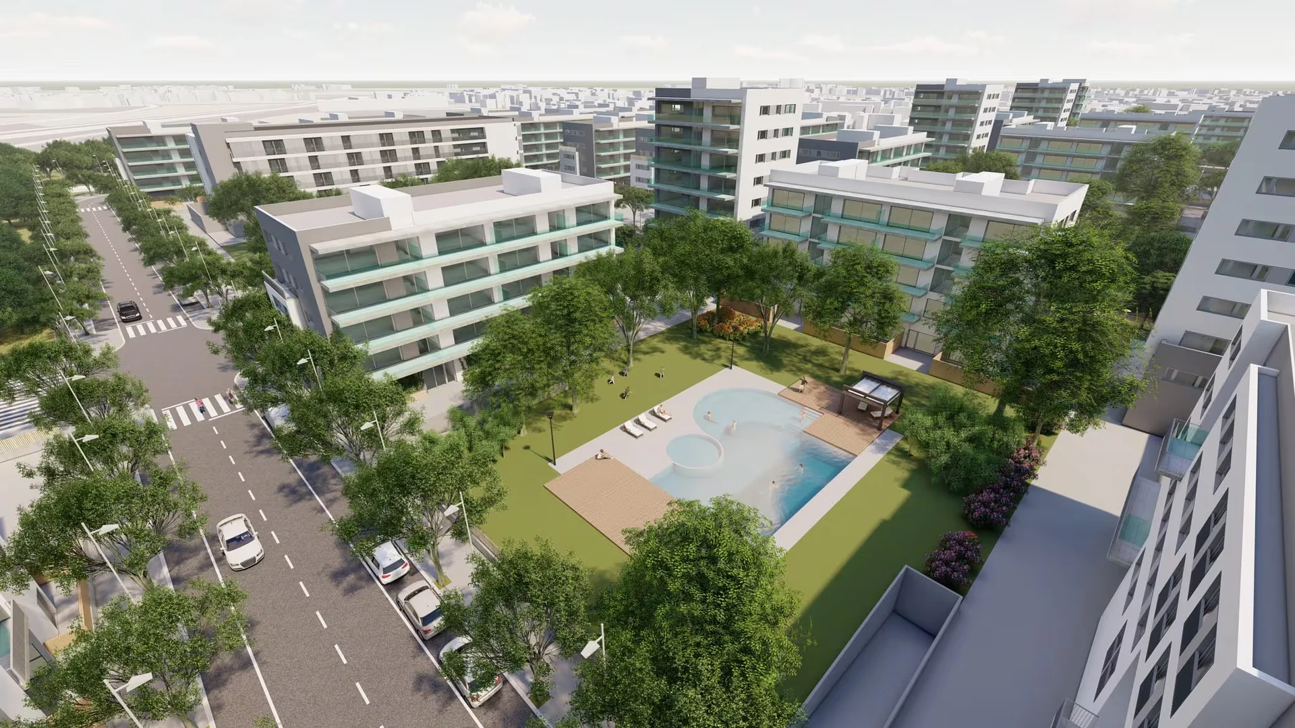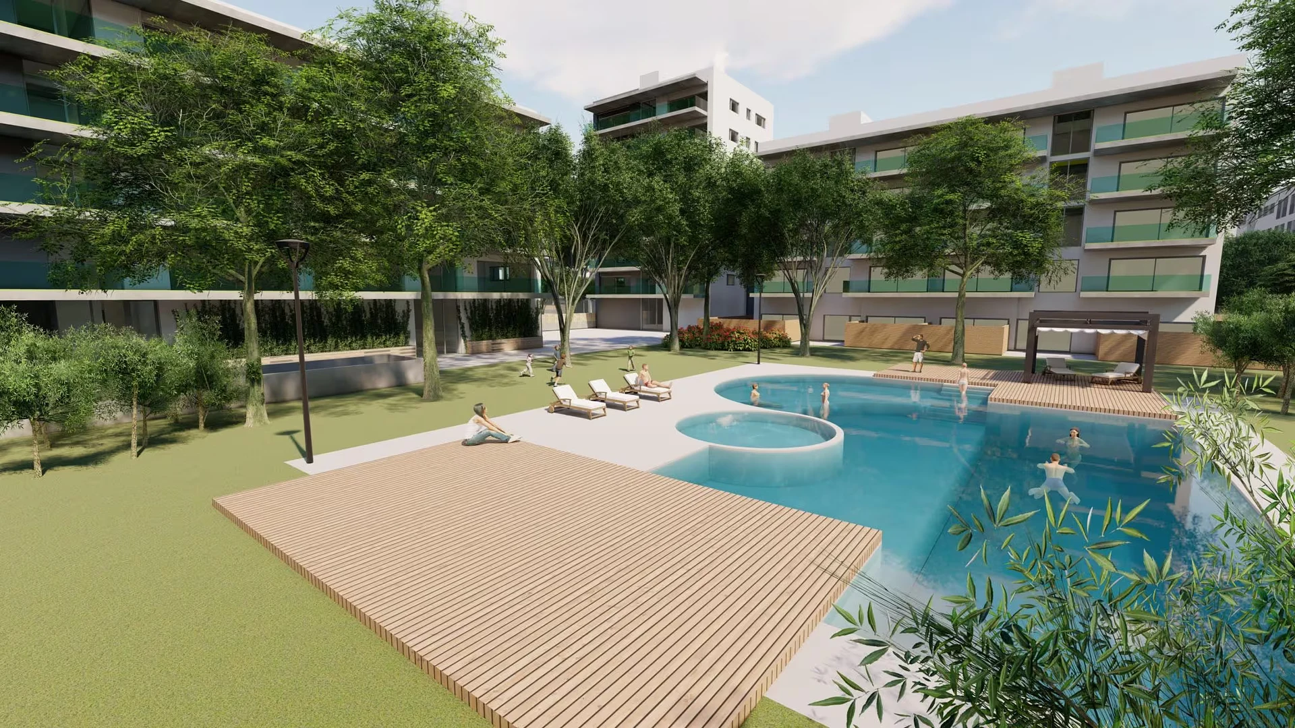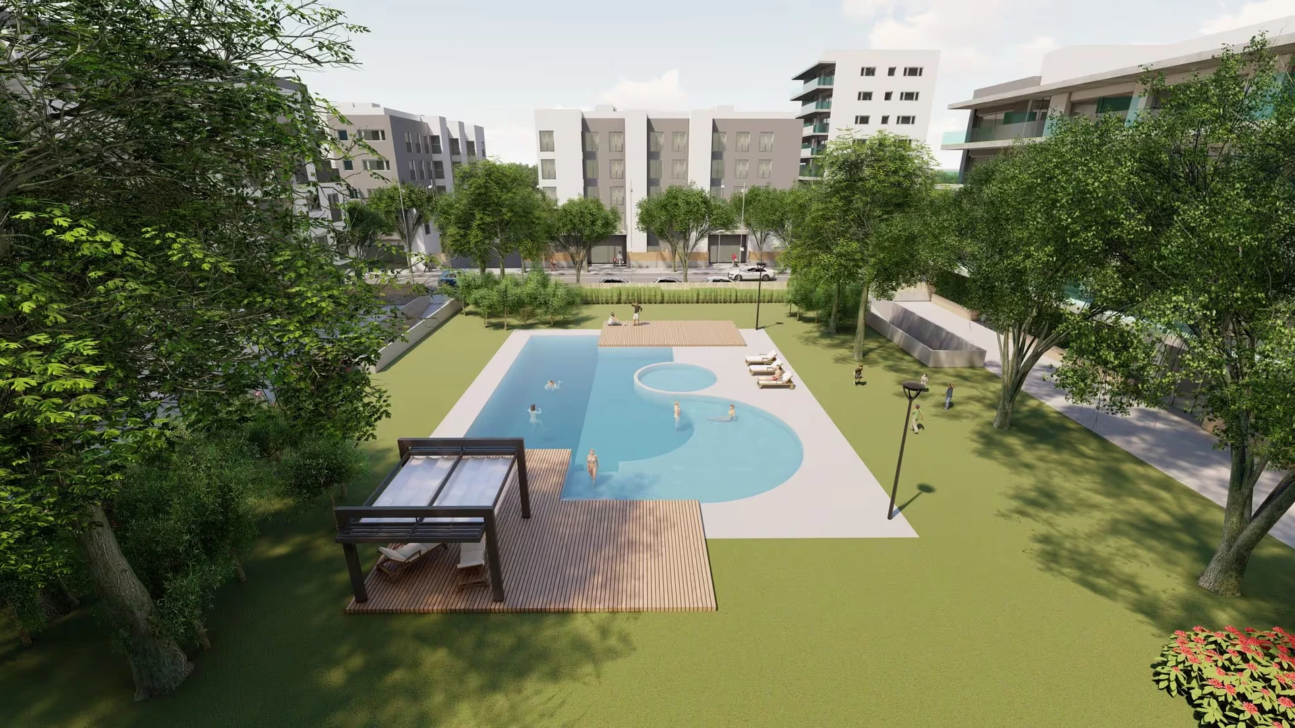
Project description
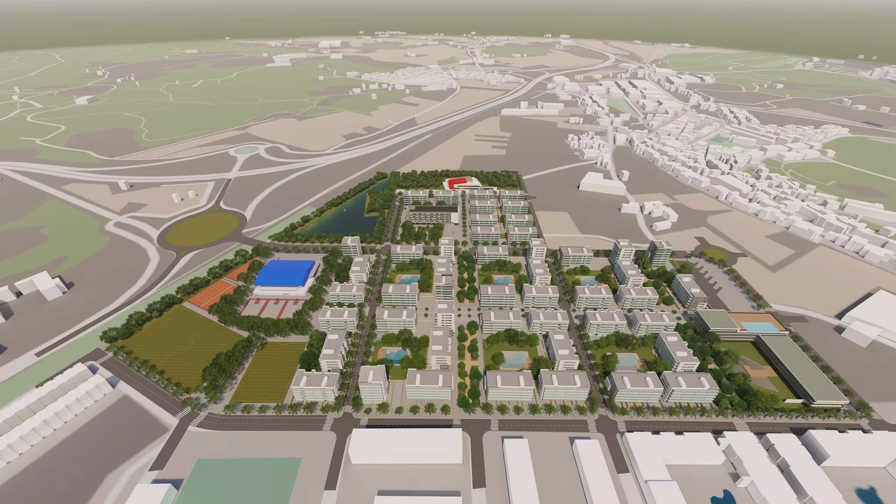
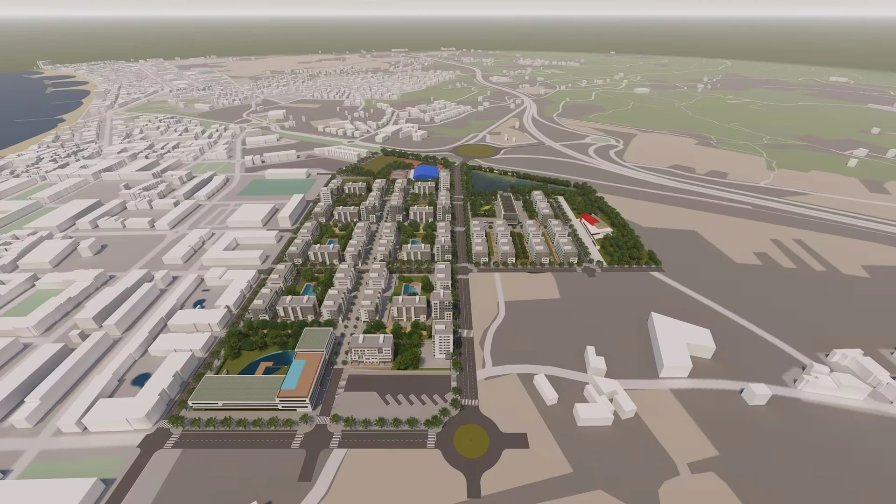
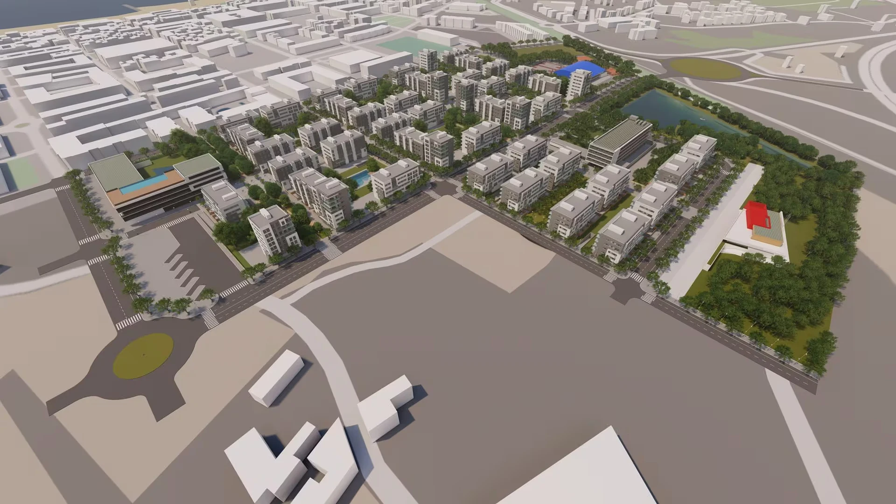
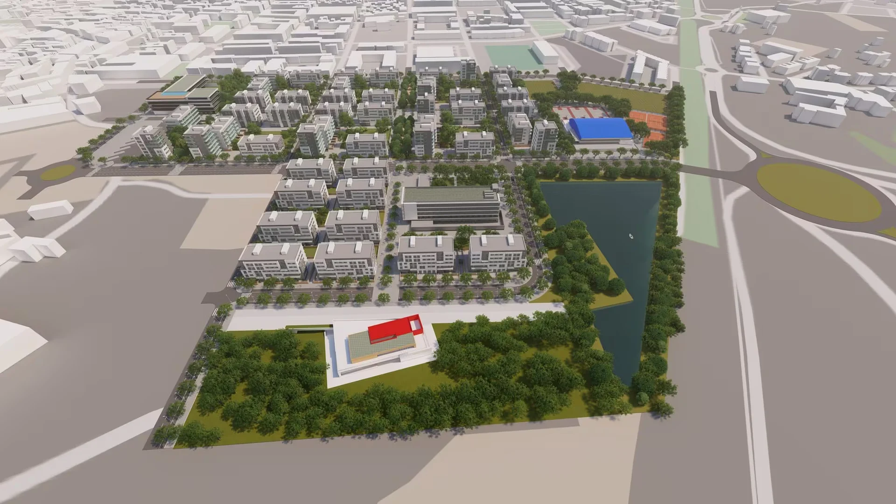
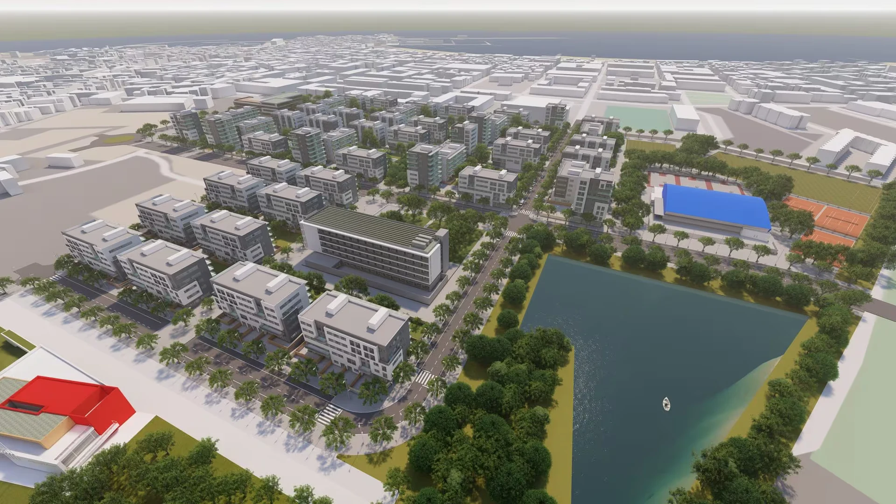
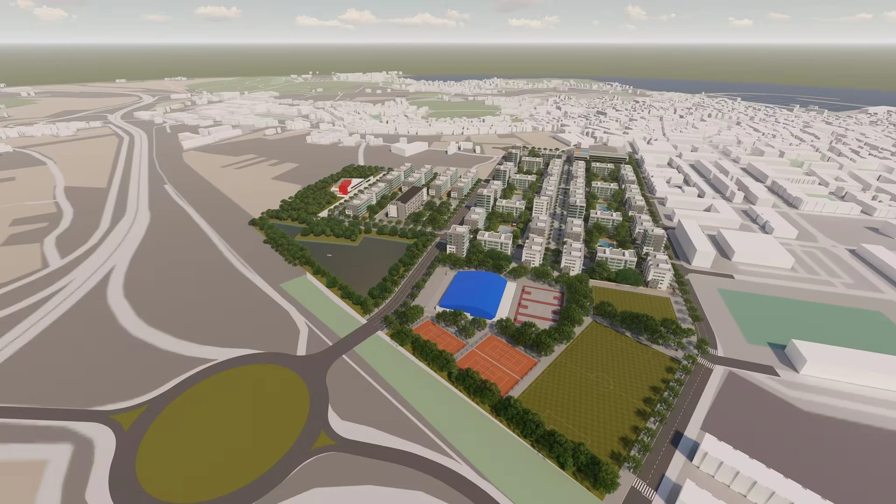
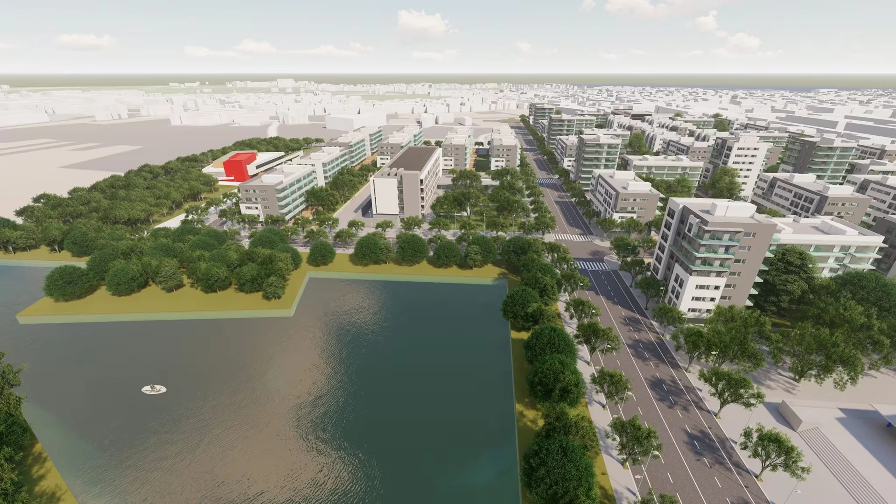
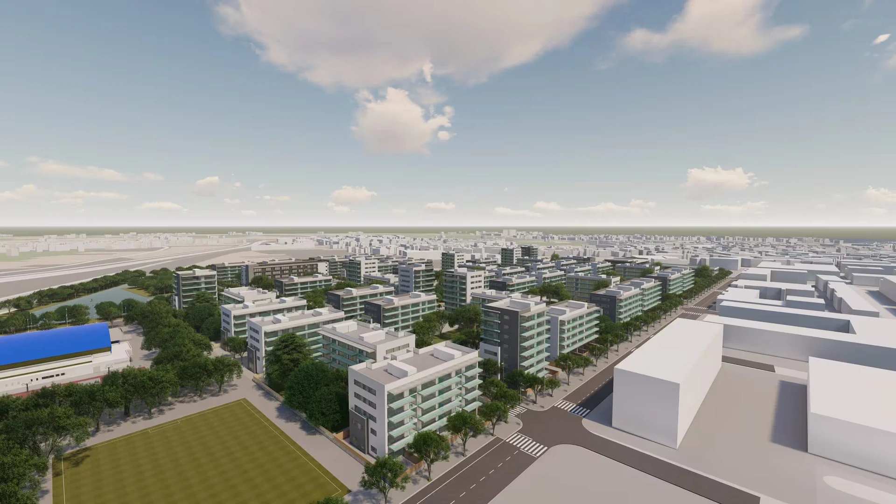
Pla de Sant Joan southern sector, Palamós
Details
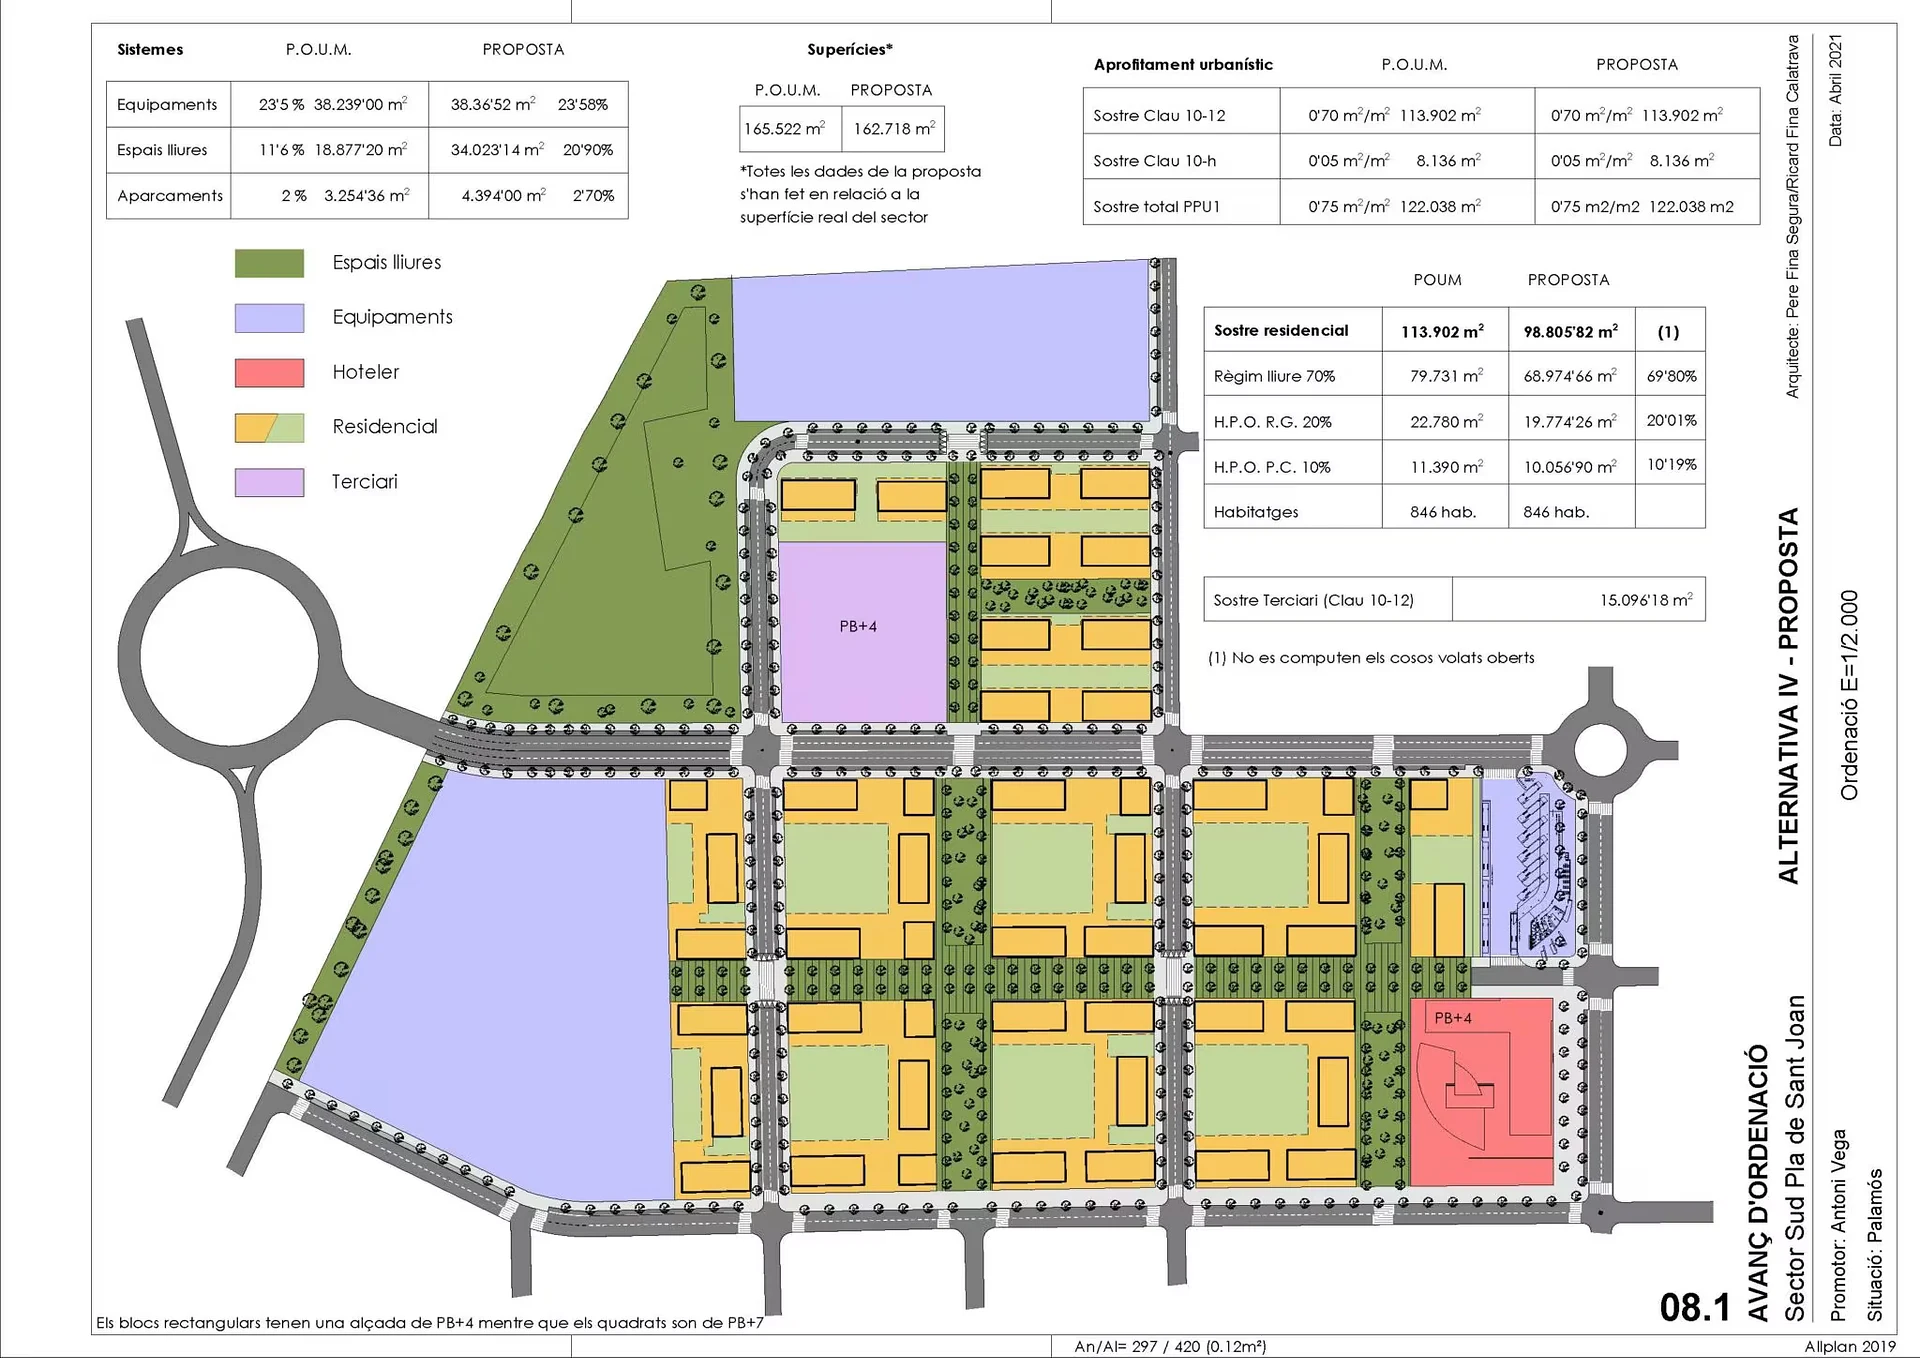
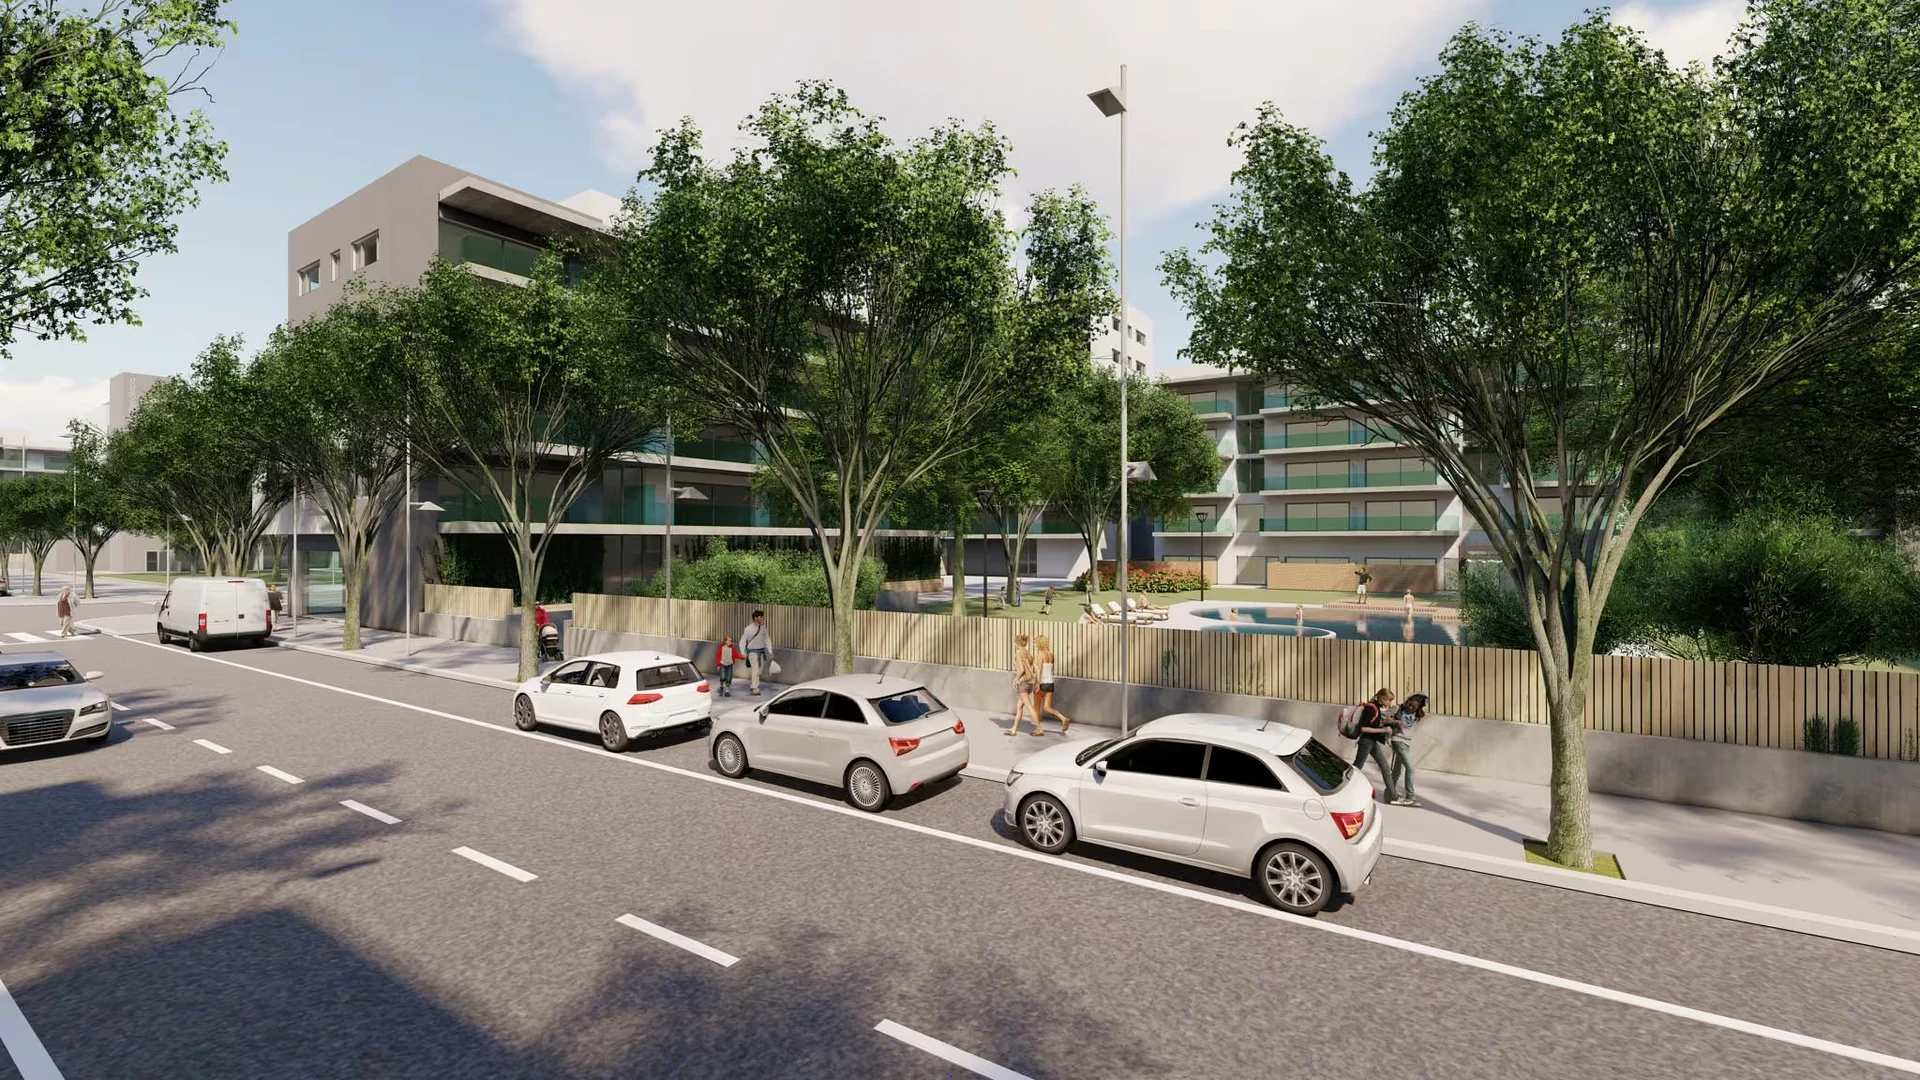
- Open-market housing: 506 homes. Subsidised housing: 338 homes.
- Total homes planned: 846 homes
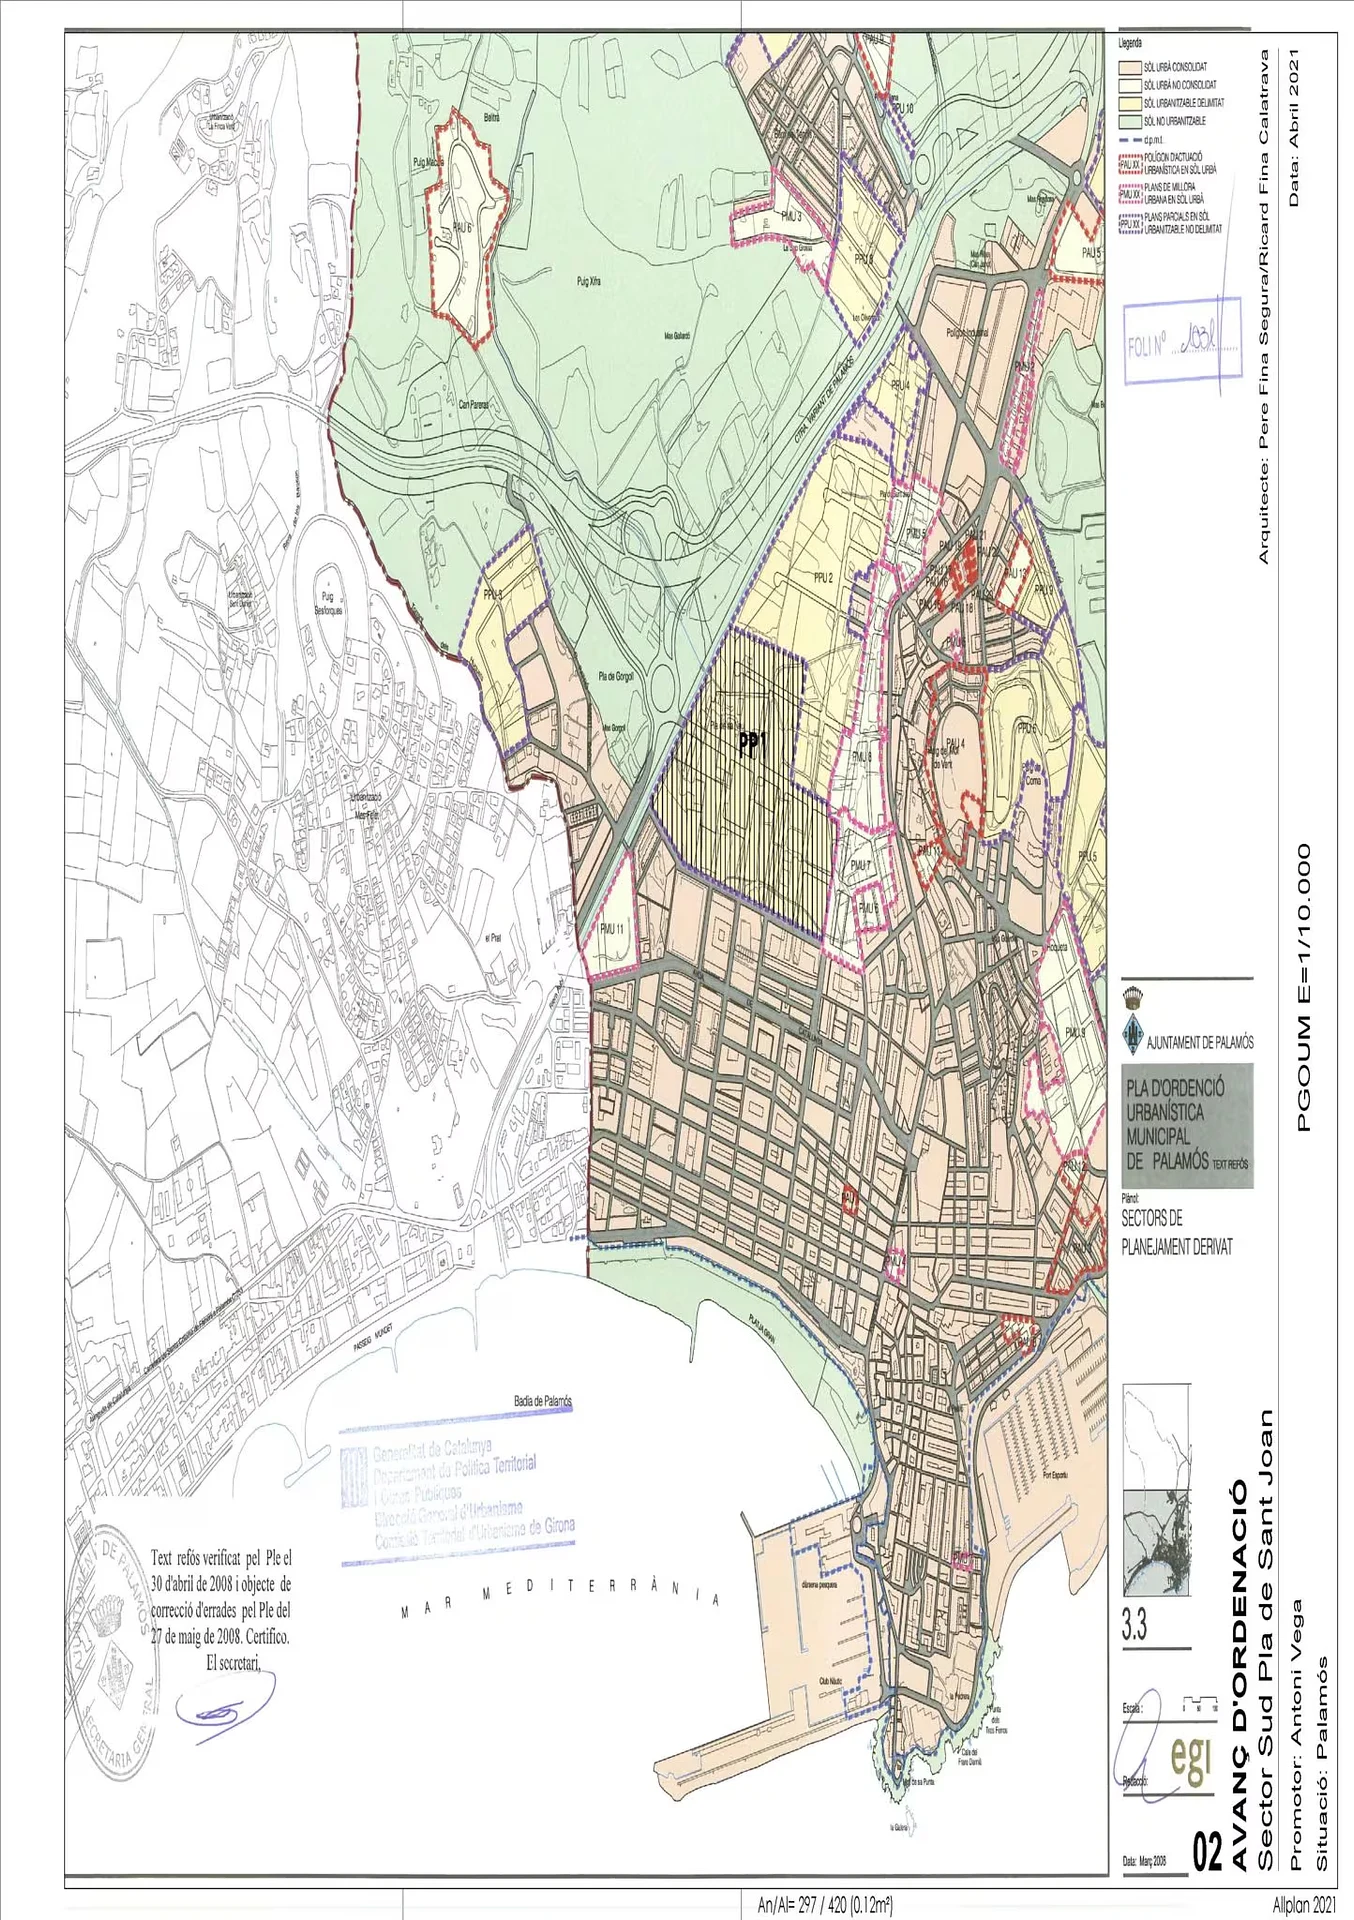
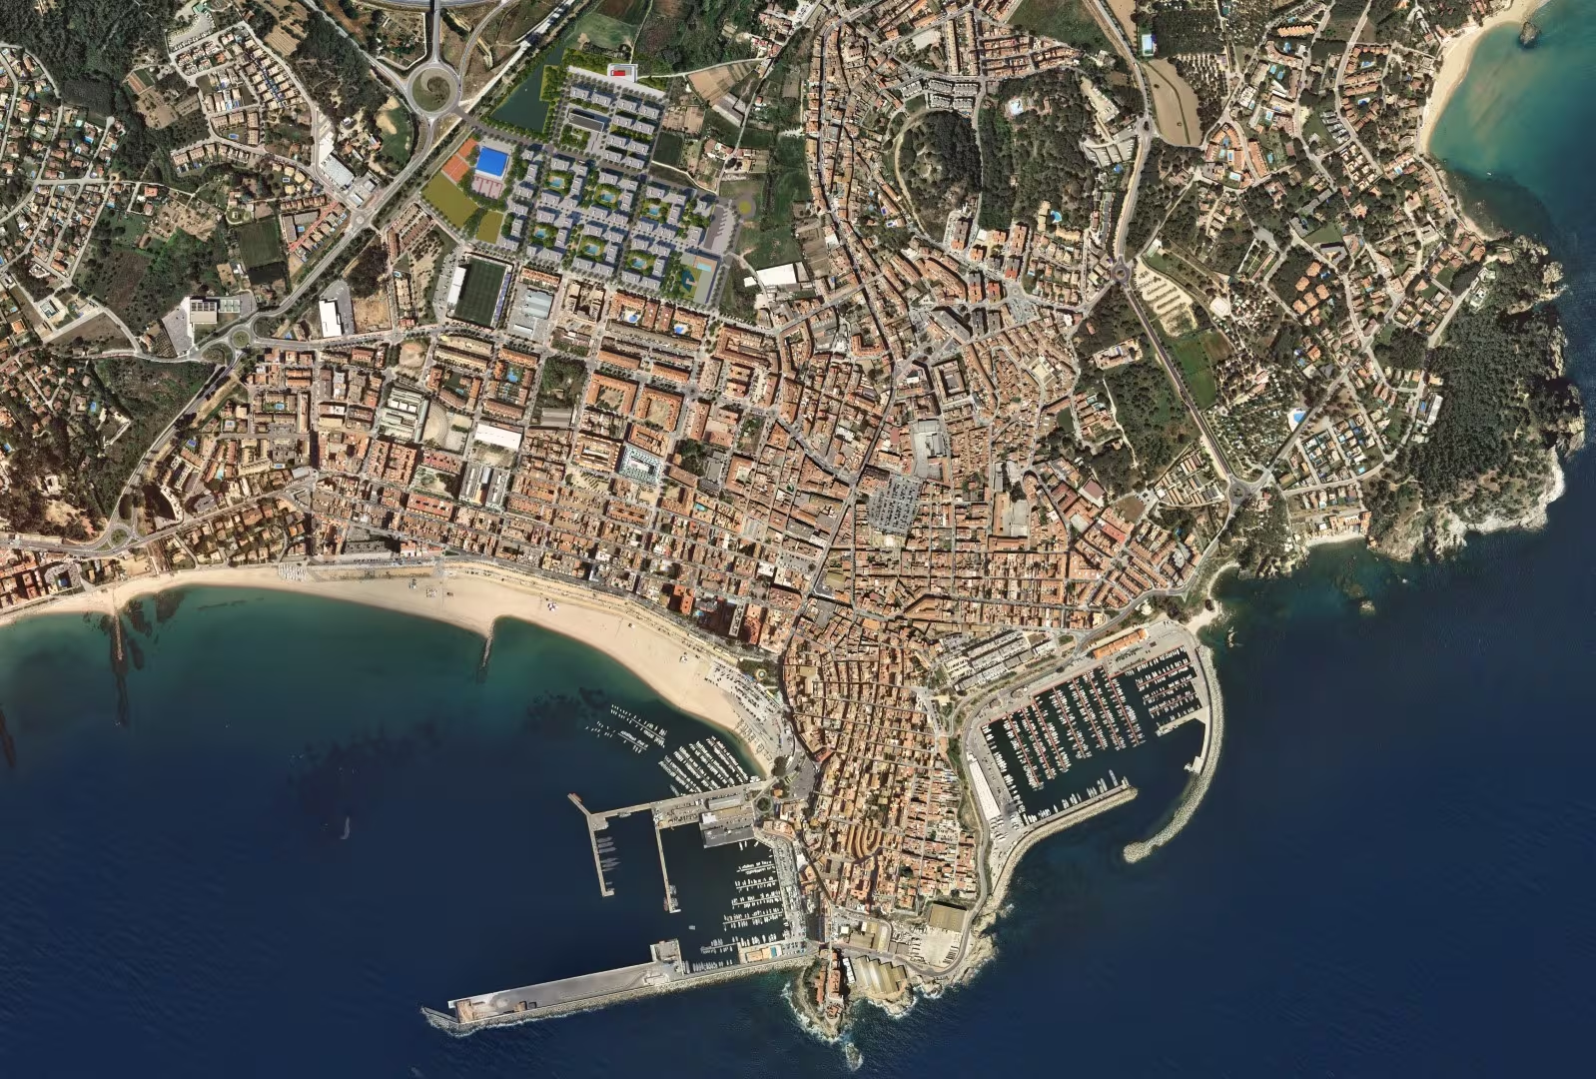
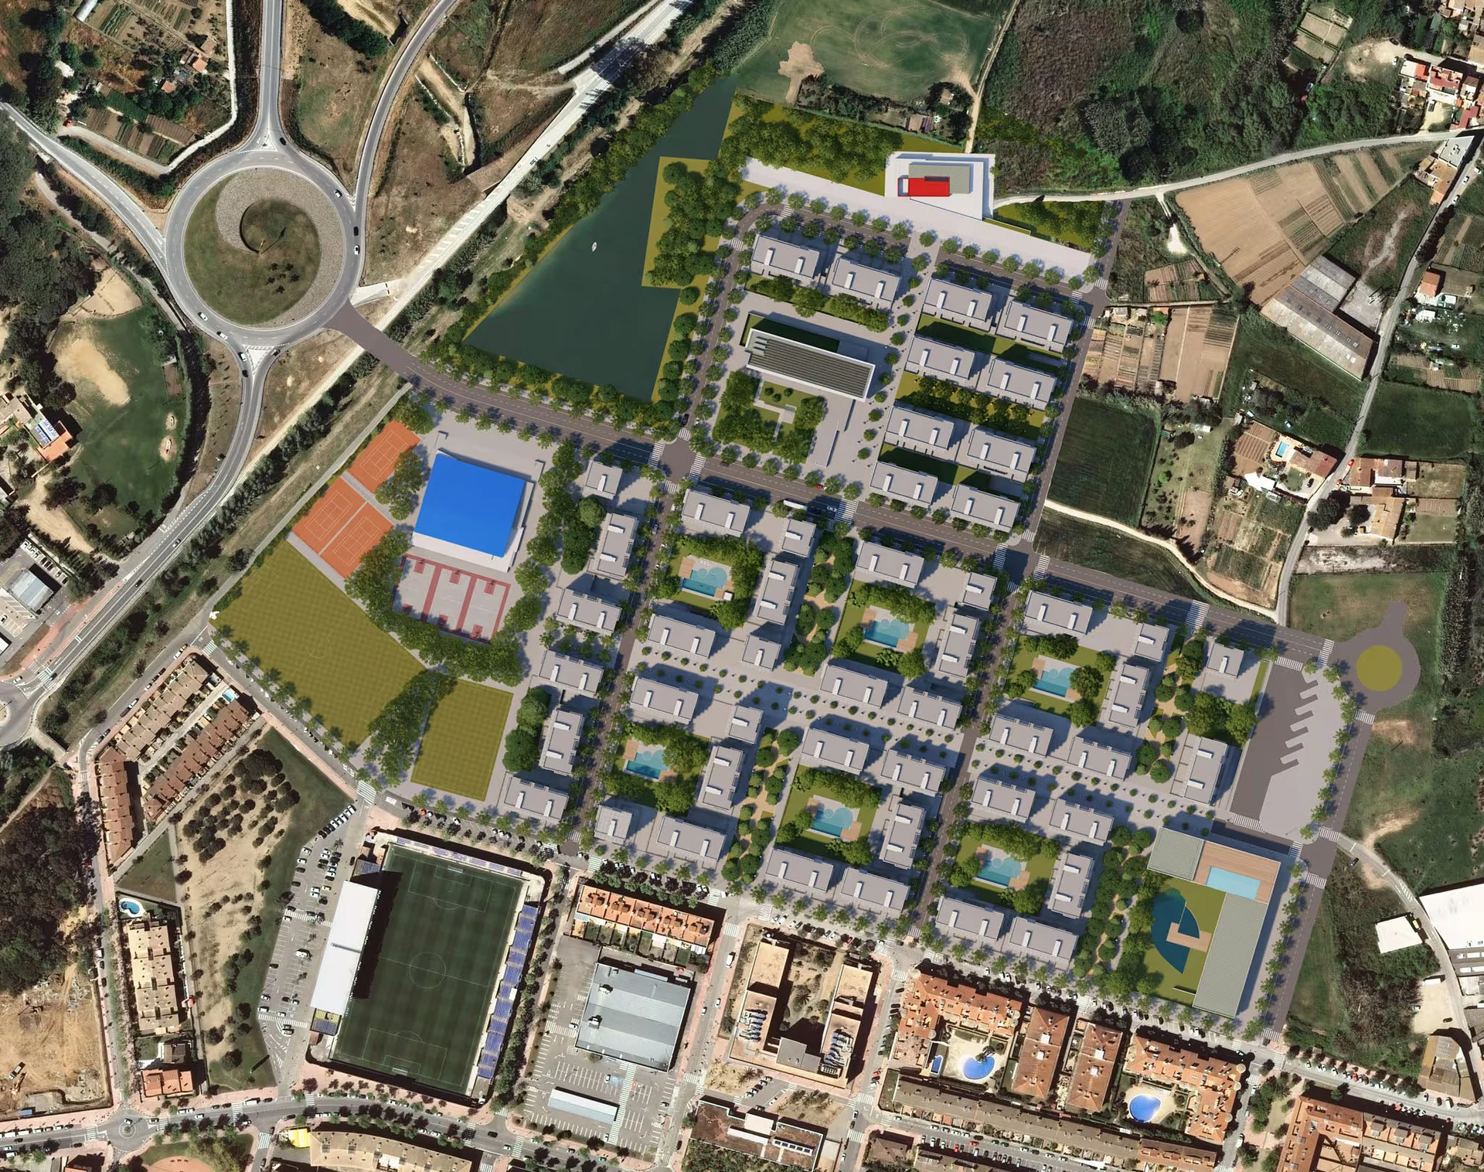
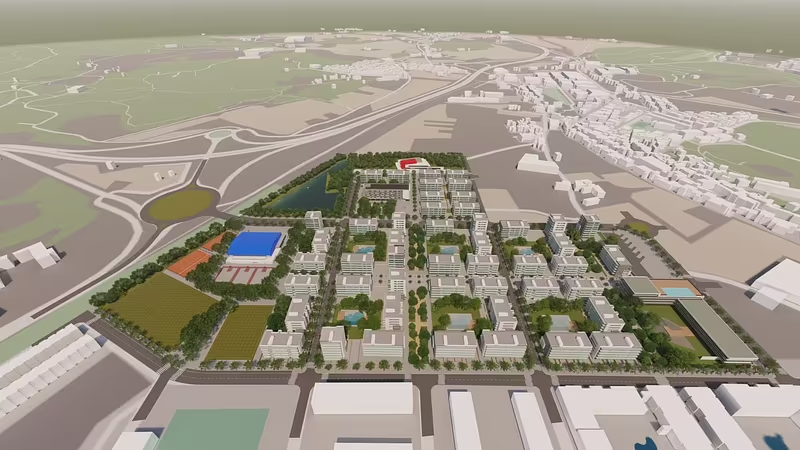
The site lies north-west of the historic centre of Palamós and directly adjoins the town’s built-up area. It fronts onto Carrer Santiago Bañeres i Goday along its fully developed southern boundary and onto the extension of Carrer Enric Winke, which meets it to the east. The designated development area known as “Sector Nord Pla de Santa Joan” forms the northern boundary. A street and the Riera Aubi stream mark the western boundary.
The site within these boundaries covers approximately 16.27 hectares.
Site figures
Total site area: 162,718.00 m²
Roads and parking: 31,323.00 m² (19%) Land for housing and services: 57,001.00 m²
Open space: 34,023.00 m² (20%) Land for hotel use: 5,116.00 m²
Land for community facilities: 38,365.00 m² (23%) Total development land: 62,117 m² (38%)
Residential floor area
Total residential floor area: 98,805.82 m²
Commercial and service-sector floor area: 15,096.18 m²
Subsidised housing: 29,831.16 m² Hotel floor area: 8,000.00 m²
Total floor area: 122,038.00 m²
Number of homes